

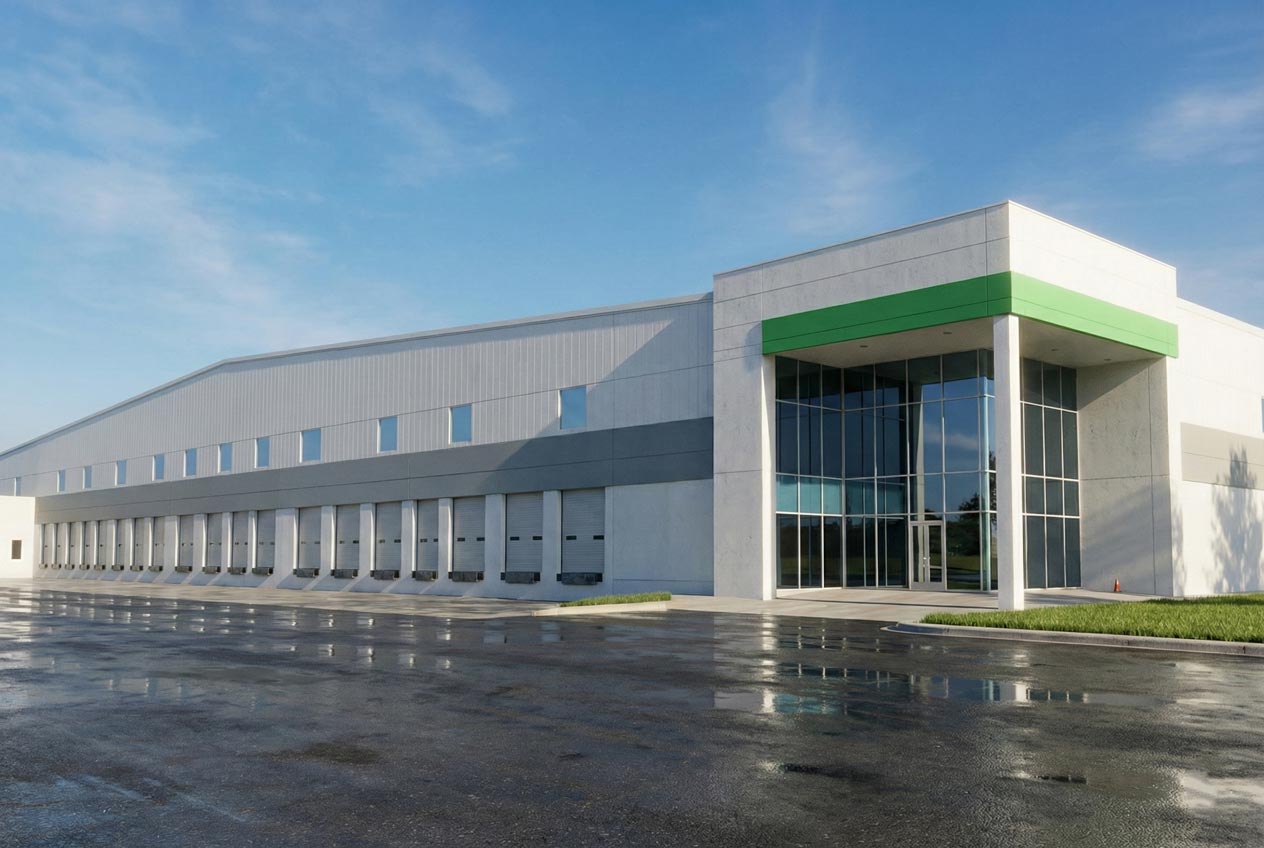
Con la tecnología más avanzada para agilizar tus operaciones logísticas.
| Bodegas | 15628 m2 |
| Oficinas: | 451 m2 |
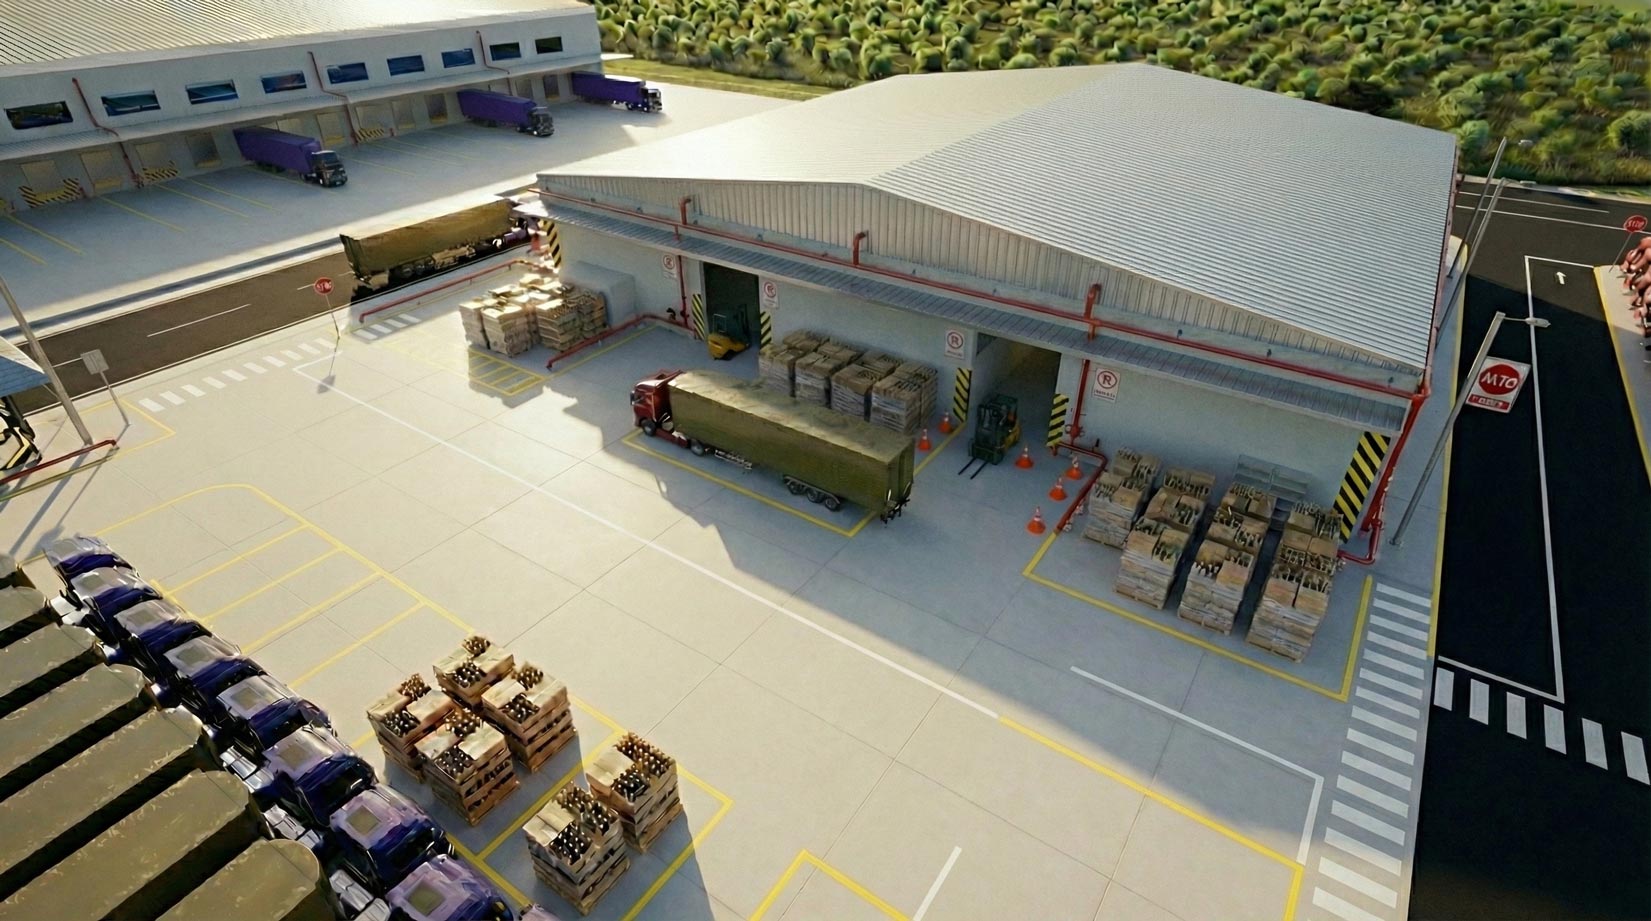
Diseñadas para optimizar tus flujos operativos.
| Bodegas | n/d m2 |
| Oficinas | n/d m2 |
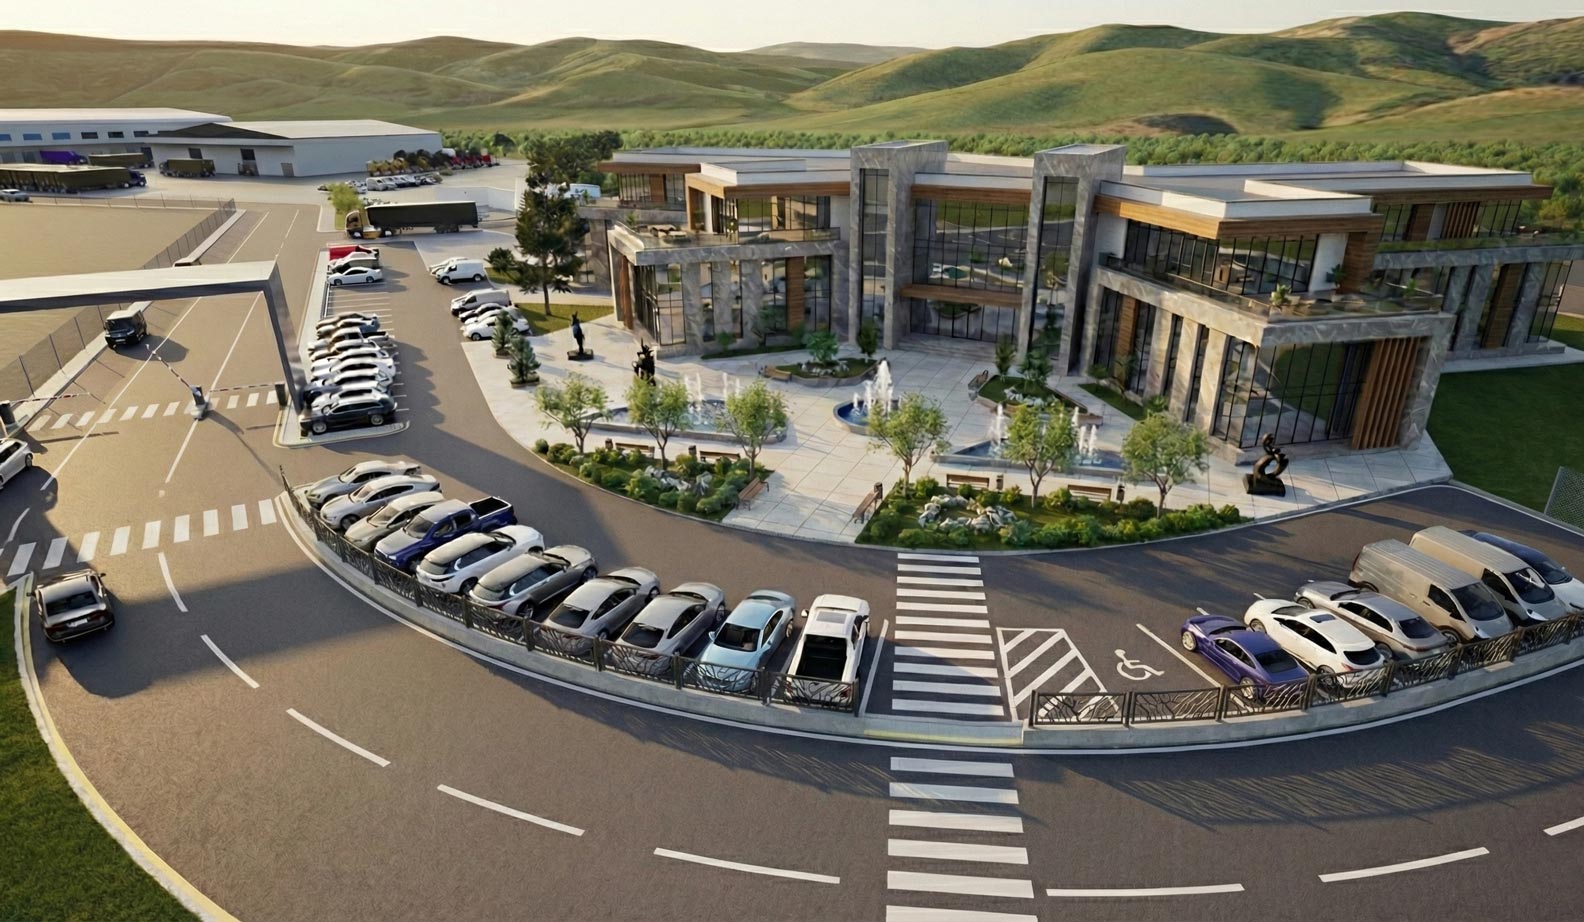
El espacio ideal para hacer grandes negocios, es elegante y funcional.
| Oficinas | n/d m2 |
| Locales Comerciales | n/d m2 |


Security booth equipped with AI-powered recognition cameras and advanced access control software.

Designed for the efficient transit of light and heavy vehicles, meeting industry standards.
Area for warehouses and commercial buildings from 180 m2 for storage.
Con la tecnología más avanzada para agilizar tus operaciones logísticas.
| Bodegas | 15628 m2 |
| Oficinas: | 451 m2 |

Requeridas para el funcionamiento básico del sitio y guardar sus preferencias.
Ayudan a entender cómo interactúan los visitantes con el sitio web.
Utilizadas para rastrear a los visitantes y mostrar anuncios relevantes.


